
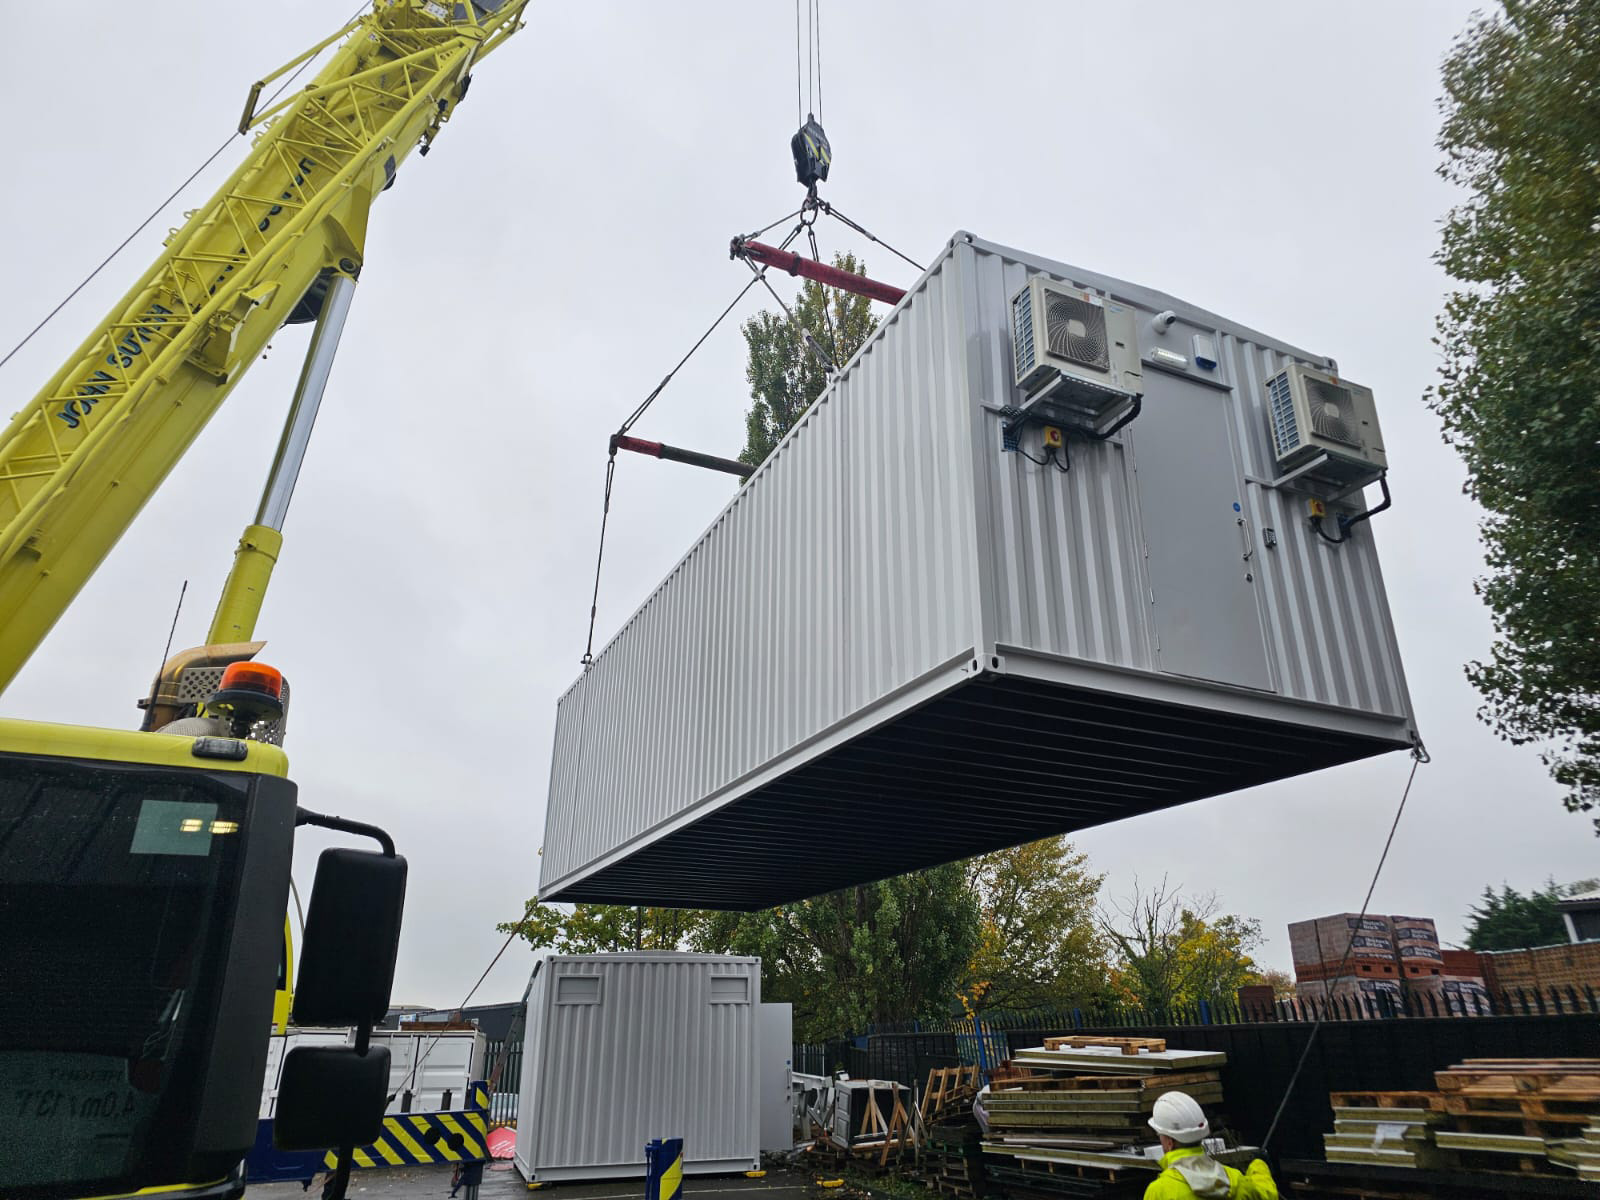
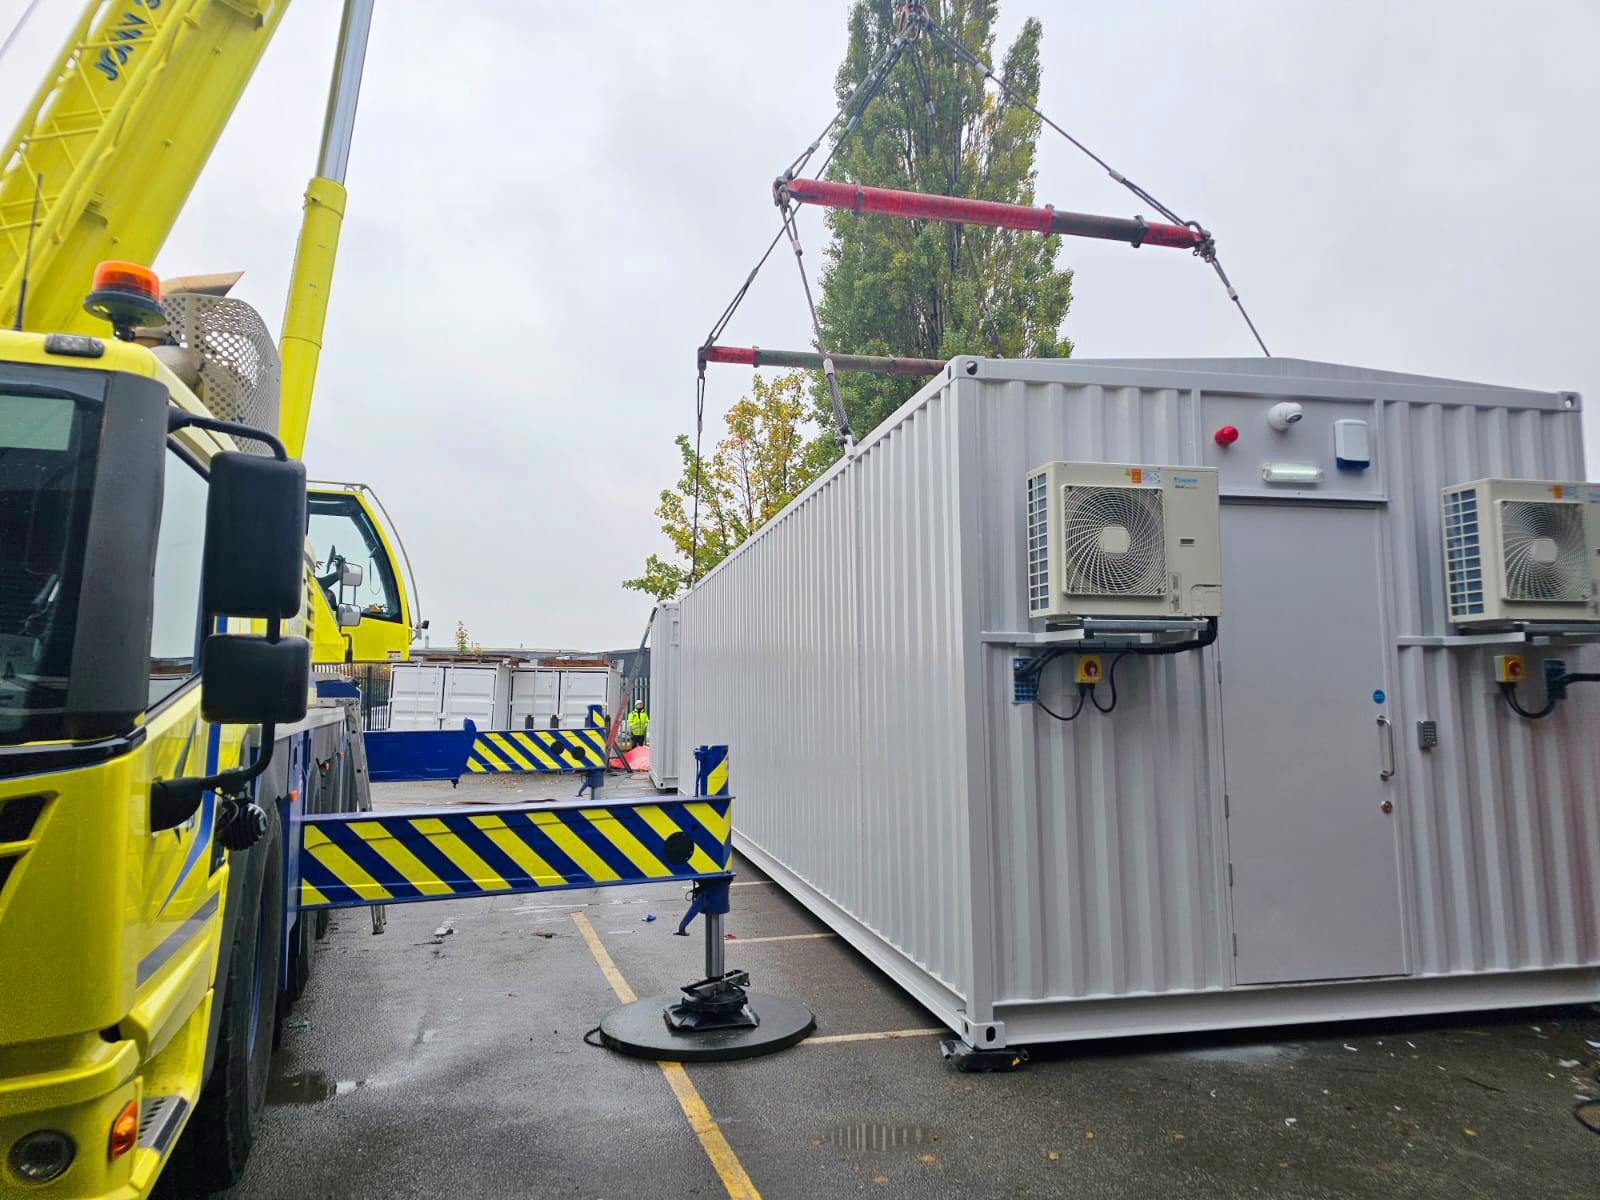
Inbox Projects has designed, manufactured and fitted out a bespoke portable relay room (PRR) for a National Grid Electricity Transmission (NGET) substation. The building is made up of two steel modules joined end to end: a 13.4-metre AG Room and a 4.3-metre NGET Room. Both were insulated, lit, earthed, cooled, alarmed and inspected at our Huyton facility in Liverpool before being craned out for delivery.
What is a portable relay room?
A portable relay room is a factory-built steel building that houses a substation’s protection, control, metering and communications equipment. Because it is fabricated and fitted out off site, the panels go into a finished, weathertight and climate-controlled room. On site, the work is reduced to setting the building down, joining the modules and connecting cables. Unlike a standard container, a PRR is engineered from the panel layout outwards. Its length, floor strength, cable entries and cooling all follow the equipment it has to protect.
The project at a glance
| Specification | Detail |
|---|---|
| Configuration | Two modules, the AG Room and NGET Room, joined end to end |
| Overall dimensions | AG Room 13,406 × 3,966 × 3,646 mm NGET Room 4,266 × 3,966 × 3,646 mm |
| Design weight (fully fitted) | AG Room approx. 25.7 t NGET Room approx. 6.8 t |
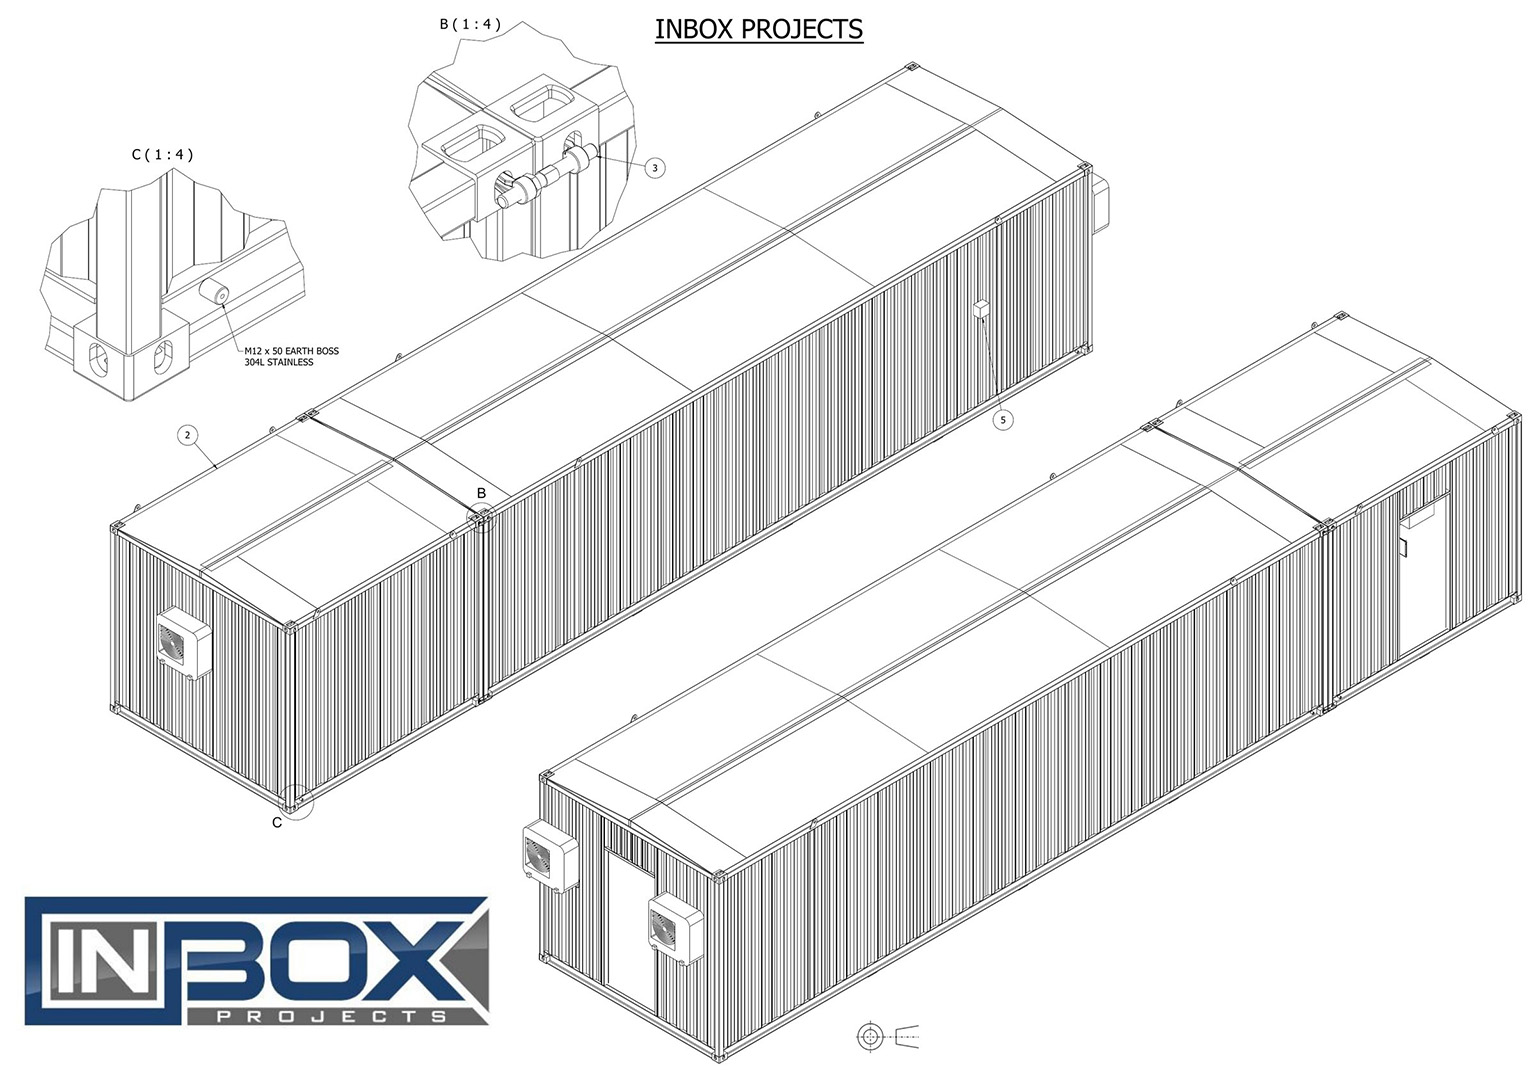
| Structure | S355 hollow-section frame, 200 × 75 PFC base rails, central spine and ISO corner castings |
| Floor | 4.5 mm Durbar plate on RHS bearers |
| Walls and roof | Corrugated steel panels with Isoclad insulated lining |
| Coating | Jotun Penguard XP primer and Hardtop AX topcoat to ISO 12944-5, corrosivity category C4 |
| Enclosure rating | IP55 and IK10 (calculated), assessed against IEC 62208 |
| Doors | Metador Defender FireshieldX steel doorsets, LPS 1175 SR2 security and E60 fire rated |
| Cooling | Daikin split systems: five indoor and three outdoor units |
Two rooms working as one relay building
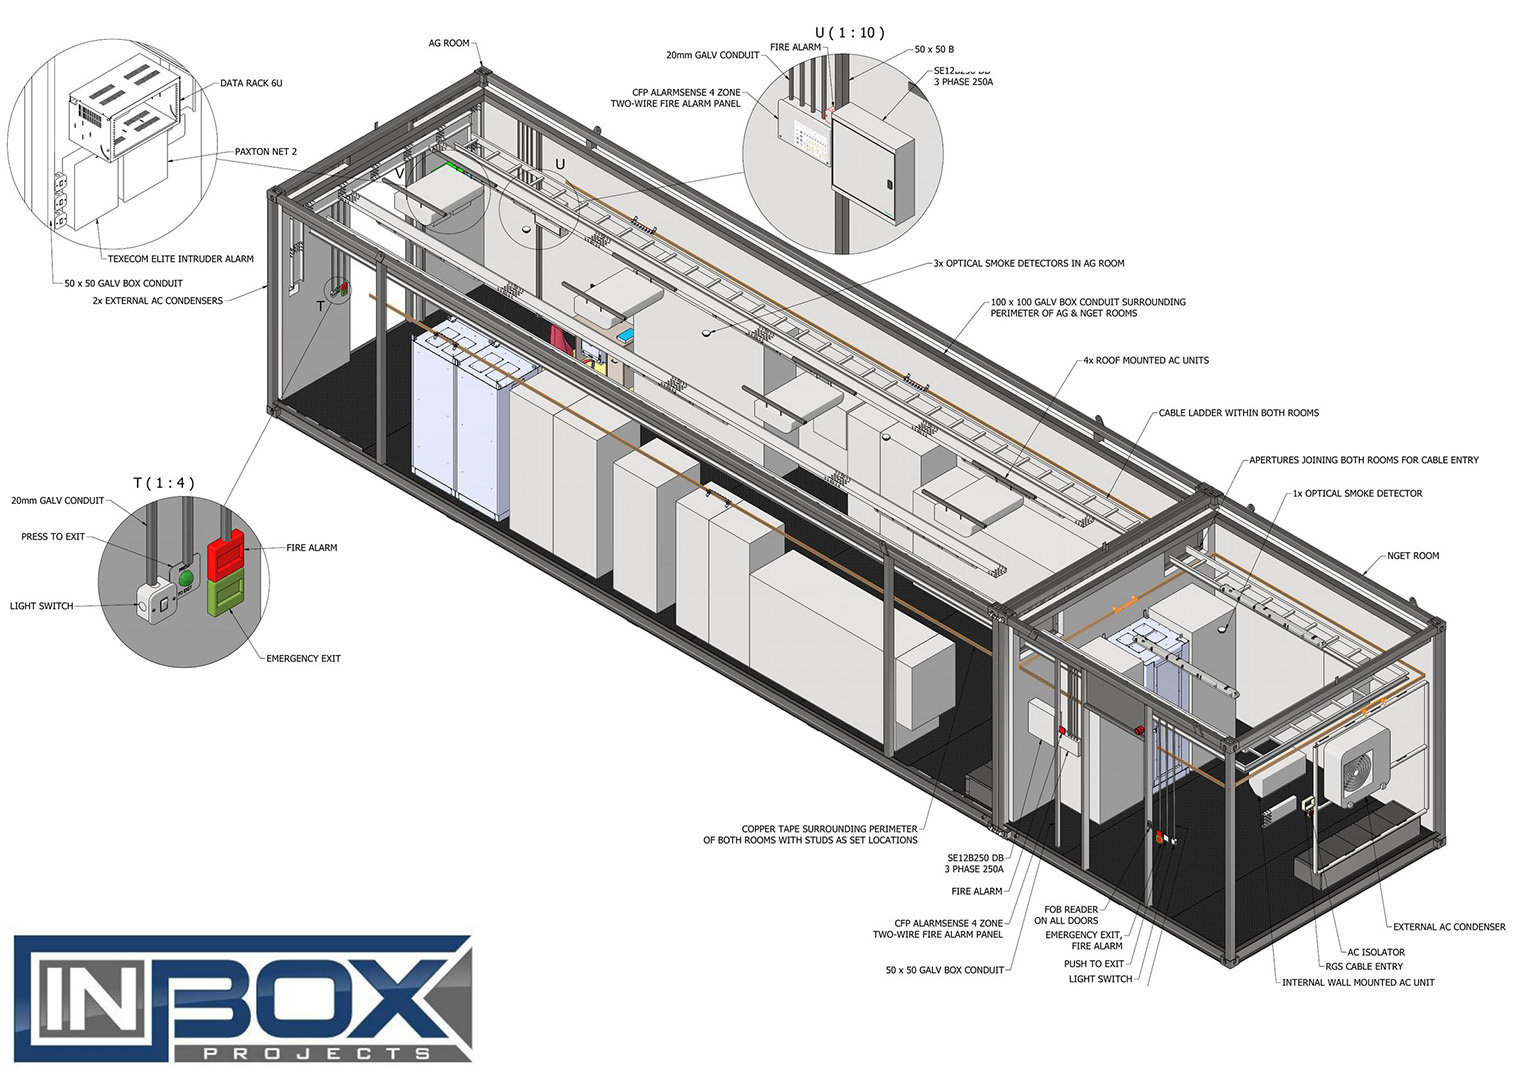
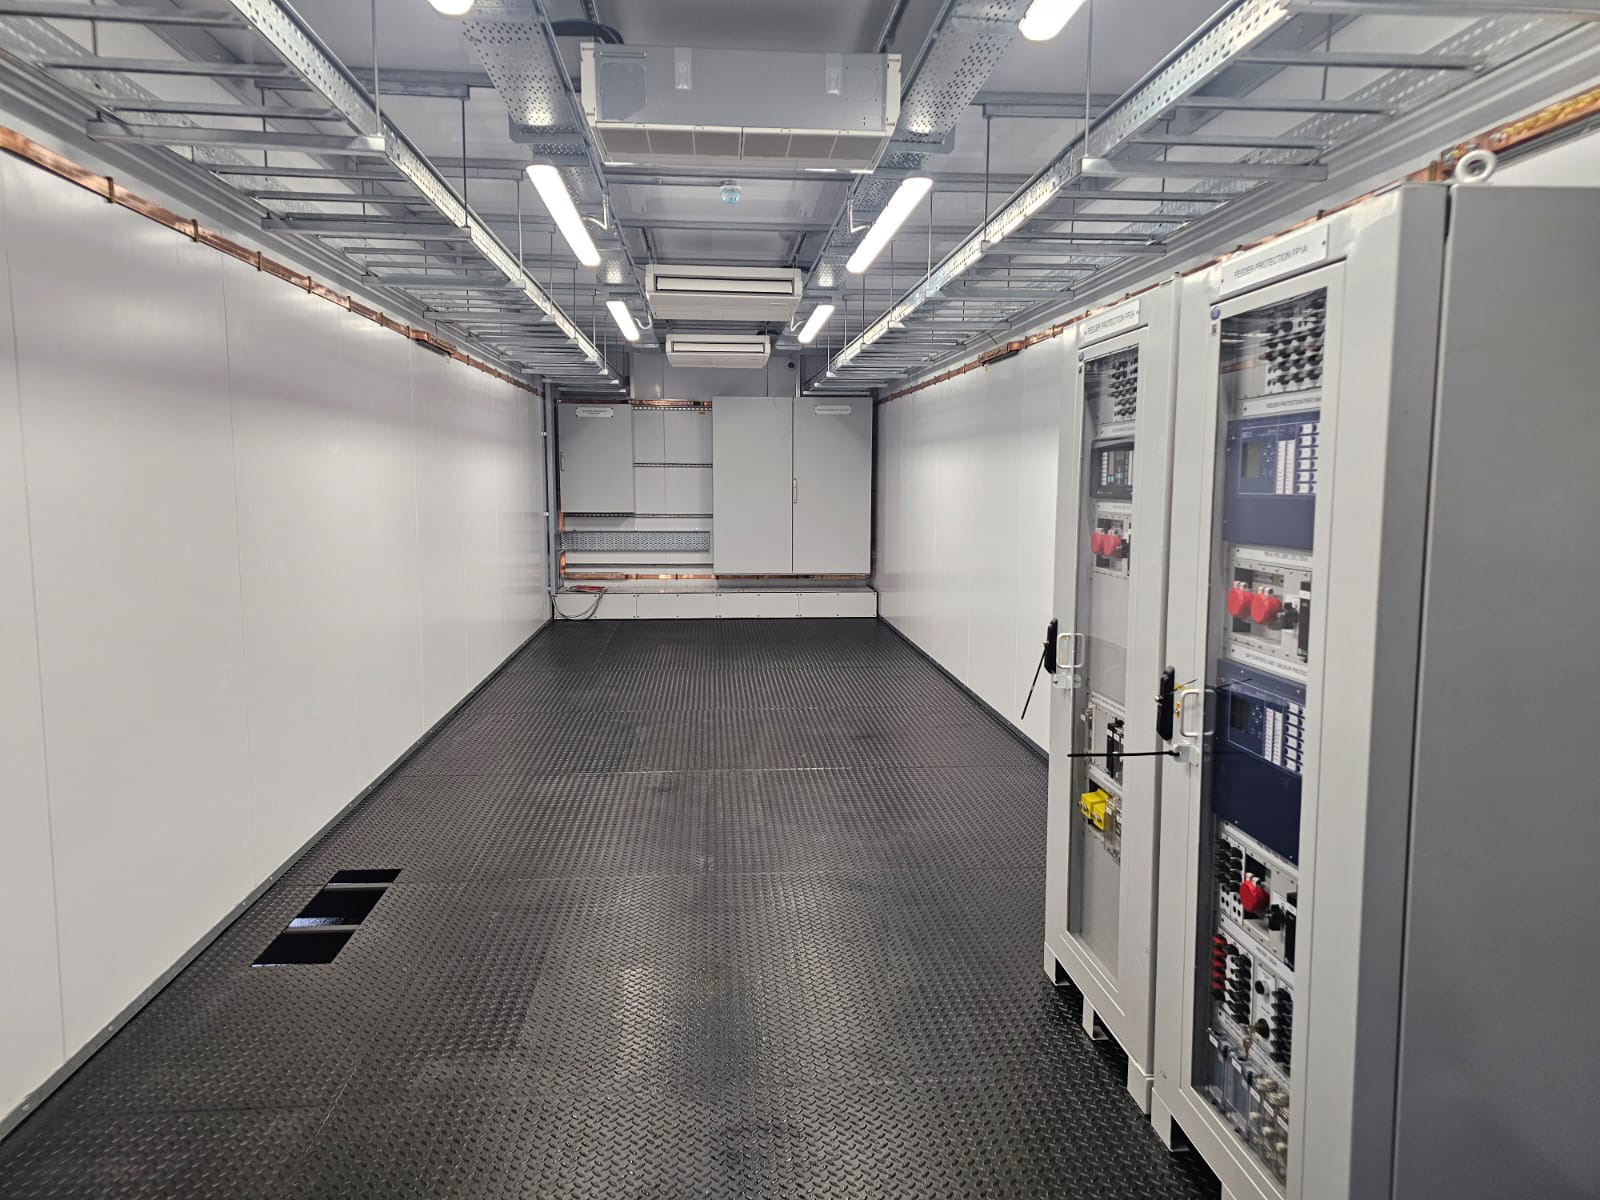
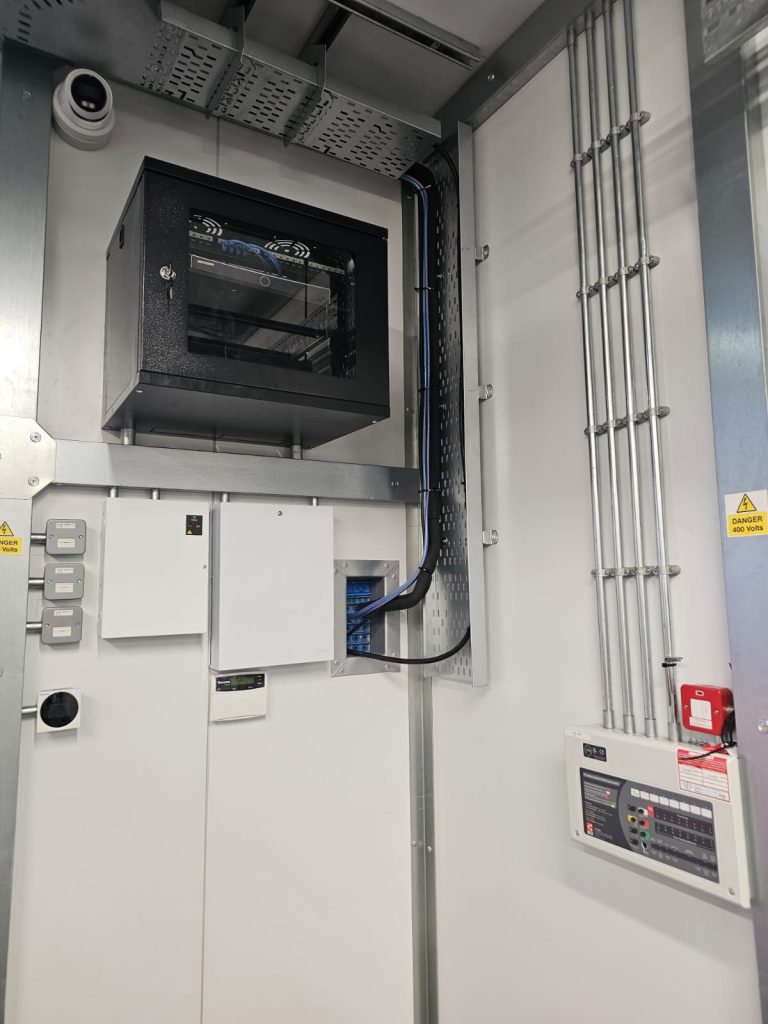
The smaller NGET Room houses National Grid’s own equipment: the substation control system (SCS) panel and fibre patch box, busbar protection and a power quality monitoring panel. The AG Room is the larger of the two. It carries feeder protection, settlement metering, a DSM-PQM panel, the RTU cabinet, the LV distribution board and a 110 V DC system. That DC system is made up of two 40 A chargers, two battery banks and fused DC distribution. Cable ladder runs the full length of both rooms. Apertures in the adjoining end walls let cabling pass between them once the modules are joined on site.
“11.4 tonnes of equipment… The lift was designed around the module’s full fitted weight…“
Built around 11 tonnes of panels
Every cabinet position on the general arrangement drawing fed into the structure. The AG Room carries around 11.4 tonnes of equipment, so its floor uses 32 RHS bearers either side of a 13.3-metre central spine, finished in 4.5 mm Durbar plate. Fabricated cable frames with removable lids run beneath the panel lines, and Roxtec transits take the refrigerant pipework through the walls.
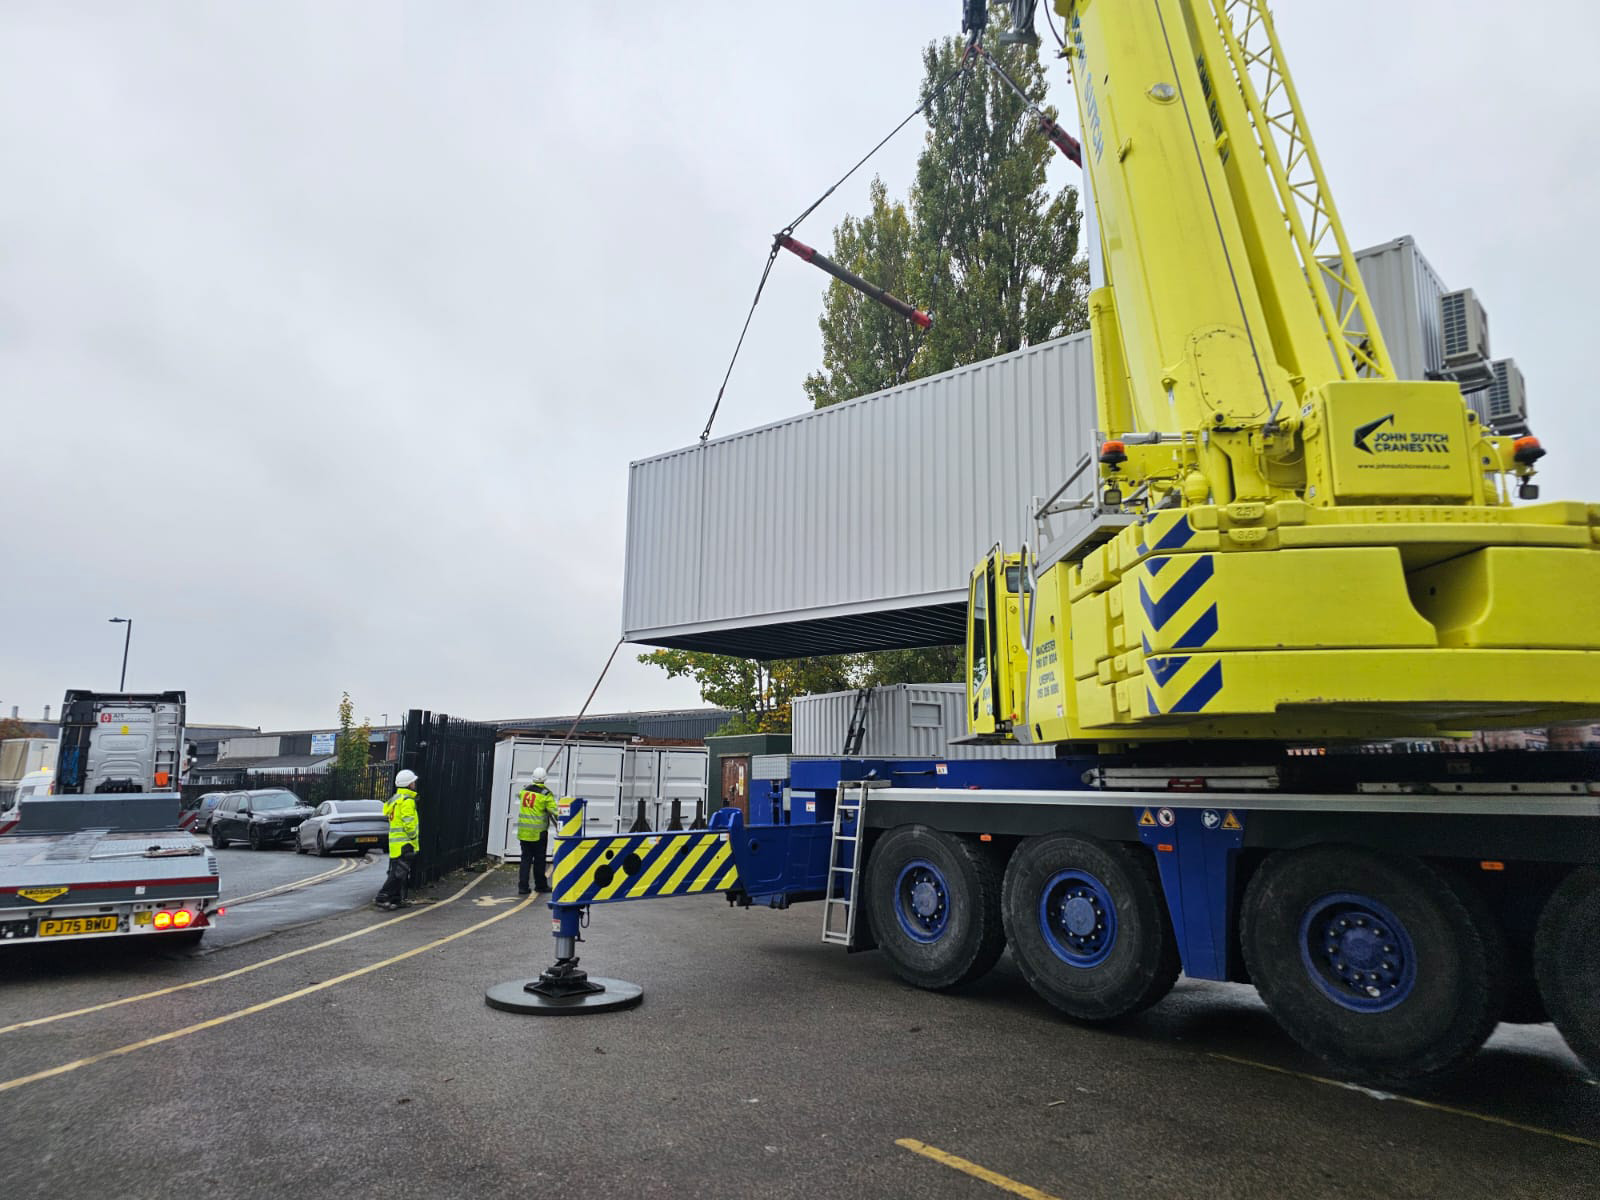
The lift was designed around the module’s full fitted weight. Stress analysis of the corner castings and lifting lugs led us to enlarge and thicken the lugs. A change like that is cheap on a drawing and expensive on site.
Portable relay room fit-out: M&E, fire and security
Both rooms left the factory as finished buildings rather than empty shells:
- Cooling: two twin-split, under-ceiling systems in the AG Room and a 2 kW wall-mounted split in the NGET Room. The condensers sit on welded external brackets. All systems were pressure tested and commissioned in October 2026.
- Fire detection: optical smoke detectors in both rooms on a two-wire, four-zone fire alarm panel, with emergency lighting and push-to-exit at every door.
- Security: an intruder alarm, fob access control on all doors and SR2-rated steel doorsets.
- Power and lighting: 250 A three-phase distribution boards, LED batten lighting and galvanised conduit throughout.
- Earthing: copper earth tape around the perimeter of both rooms, 8-way earth bars and stainless steel M12 earth bosses on the frame.
Paint inspections for each room and the IEC 62208 enclosure compliance report were signed off by Stuart Carlon, our Head of Design and Operations, and issued with the O&M documentation.
Five lessons for specifying a portable relay room
- Fix the panel layout first. Cabinet sizes, positions and door swings drive the building’s length, floor loading and cable entries. On this project, cabinets added late meant a drawing revision.
- Get the heat load early, and know what it means. Panel heat output in the AG Room totalled around 13.6 kW in under 50 m². Confirm whether the figures are continuous or nameplate, add fabric and solar gain, and agree any redundancy before the cooling is ordered.
- Report cooling faults remotely. A densely packed relay room heats up in minutes, not hours. Run, fail and high-temperature alarms should go to the RTU.
- Keep water away from panels. Route refrigerant and condensate pipework clear of panel lines, and use gravity drainage wherever possible.
- Design the lift with everything in it. The weight of the fully fitted module (25.7 tonnes here) sets the lifting points, the crane and the transport plan.
From relay rooms to BESS containers
This project uses the same skills as our BESS containers: heavy-duty steel frames with ISO corner castings, C4 coating systems, engineered cooling, cable management and factory-installed M&E. Battery storage sites connecting to the grid also need protection, control and metering buildings, so we can supply both the battery enclosures and the relay room for a project.
For one-off structures built around specialist equipment, see our container conversions and bespoke builds.
Portable relay room FAQs
What equipment goes inside a portable relay room?
Typically protection relay panels, substation control and RTU cabinets, metering, power quality monitoring, LV distribution and a DC system of chargers and batteries. It also holds the building’s own cooling, lighting, fire detection and security systems.
How much does a portable relay room weigh?
It depends on size and contents. On this project, the 13.4-metre AG Room was designed for around 25.7 tonnes fully fitted, including about 11.4 tonnes of equipment. The 4.3-metre NGET Room was designed for around 6.8 tonnes.
Can a relay room be fitted out before it reaches site?
Yes. Cooling, lighting, fire detection, intruder alarm, access control, earthing and containment were all installed and commissioned in our factory. That left site works to positioning, joining the modules and terminating external cables.
What IP rating does a portable relay room need?
It depends on the project specification. Both rooms here were declared IP55 to IEC 60529, with IK10 impact protection, and were assessed against IEC 62208 for empty enclosures.
Is a PRR the same as a BESS container?
No. A BESS container houses battery racks and their safety systems. A PRR houses the protection, control and metering for a substation or grid connection. The two share a construction approach, which is why we build both.
Planning a relay room or substation building?
Send us your panel layout, heat-load schedule and site constraints, and our design team will engineer the structure around them, from steel frame to commissioned building.